
Commercial / Building Additions
Building Additions
Added square footage built to tie cleanly into your existing commercial property.
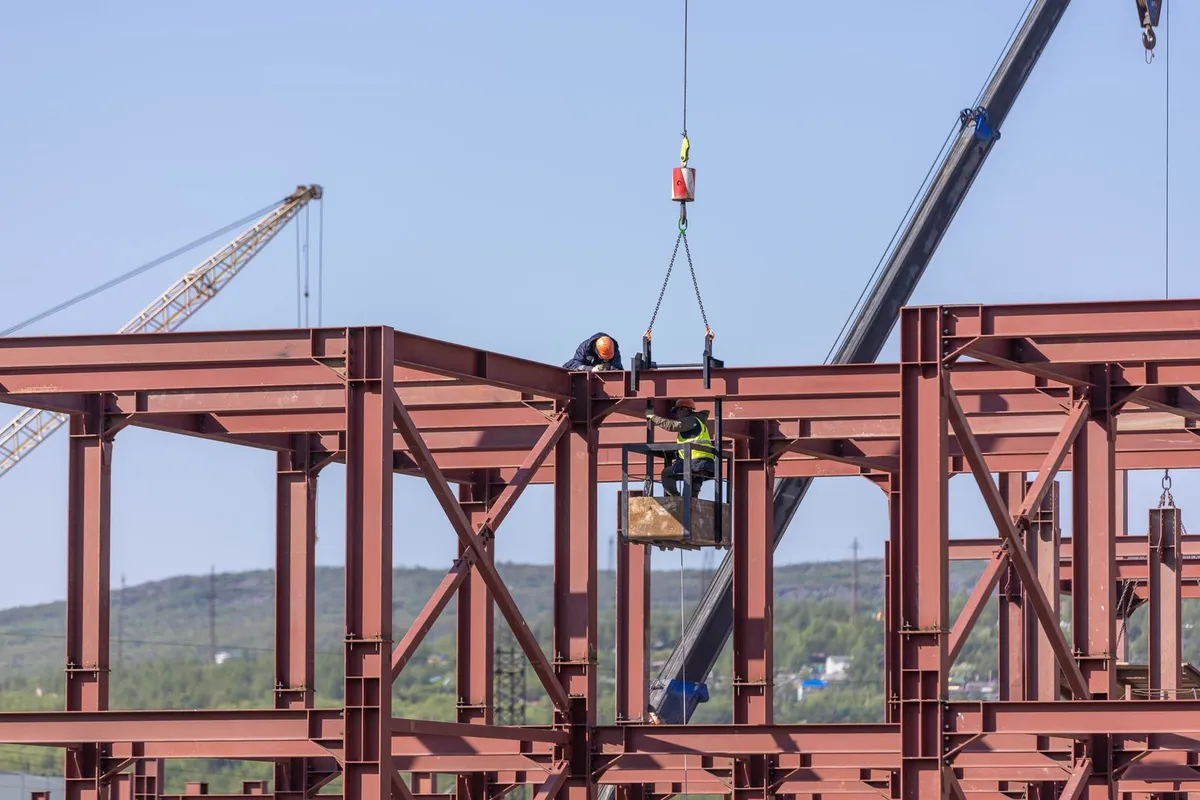
The work
When a business outgrows its building, an addition can be a practical alternative to relocating. The challenge is making new construction meet the old structure properly: foundations, framing, roofline, weather barrier and services all have to connect.
HomeStead GC manages additions as a general contractor, coordinating excavation, foundations, structure, roofing, mechanical and electrical trades from our network of over 42 licensed professionals.
What is included
- Site review and coordination with design professionals
- Foundations and structural framing
- Roofing and exterior envelope tied into the existing building
- Electrical, plumbing and mechanical rough-in and finish
- Interior finishes matched to the existing space
What to know in Durham Region and the GTA
Additions in Ontario require a building permit and typically stamped drawings. Zoning rules, setbacks and site plan requirements vary between municipalities across Durham Region and the GTA, and they can shape what is possible on a lot.
Conservation authority regulations can also apply near watercourses and floodplains across Durham Region and the GTA. We encourage owners to check early, since it affects design and approvals.
How it runs
Review the
Review the property, goals and constraints
Coordinate drawings
Coordinate drawings and permit requirements
Build structure,
Build structure, envelope and systems in sequence
Commission, inspect
Commission, inspect and hand over
Other commercial services
FAQ
Questions, answered
Does a commercial building addition need a permit?
Yes. In Ontario an addition requires a building permit, and zoning and site plan rules from the local municipality also apply. Drawings prepared by a qualified designer are typically part of the application.
Who handles the drawings?
Drawings are prepared by qualified design professionals. HomeStead GC coordinates with them and builds to the approved plans, so you are not left bridging design and construction on your own.
Can an addition be built next to an operating business?
Usually, with planning. Separate access, protected entrances and scheduled disruptive work help the business keep running while the addition is built.
Who does the work on my project?
HomeStead GC is a general contractor backed by a network of over 42 licensed professional trades. For a building addition, we bring in the specific trades the scope calls for and coordinate them under one point of contact, so you are not managing separate contractors yourself.
Next step
Tell us about your property.
Call or write and a real person from our team will get back to you.